Facts To Know Before Installing a Freestanding Bathtub
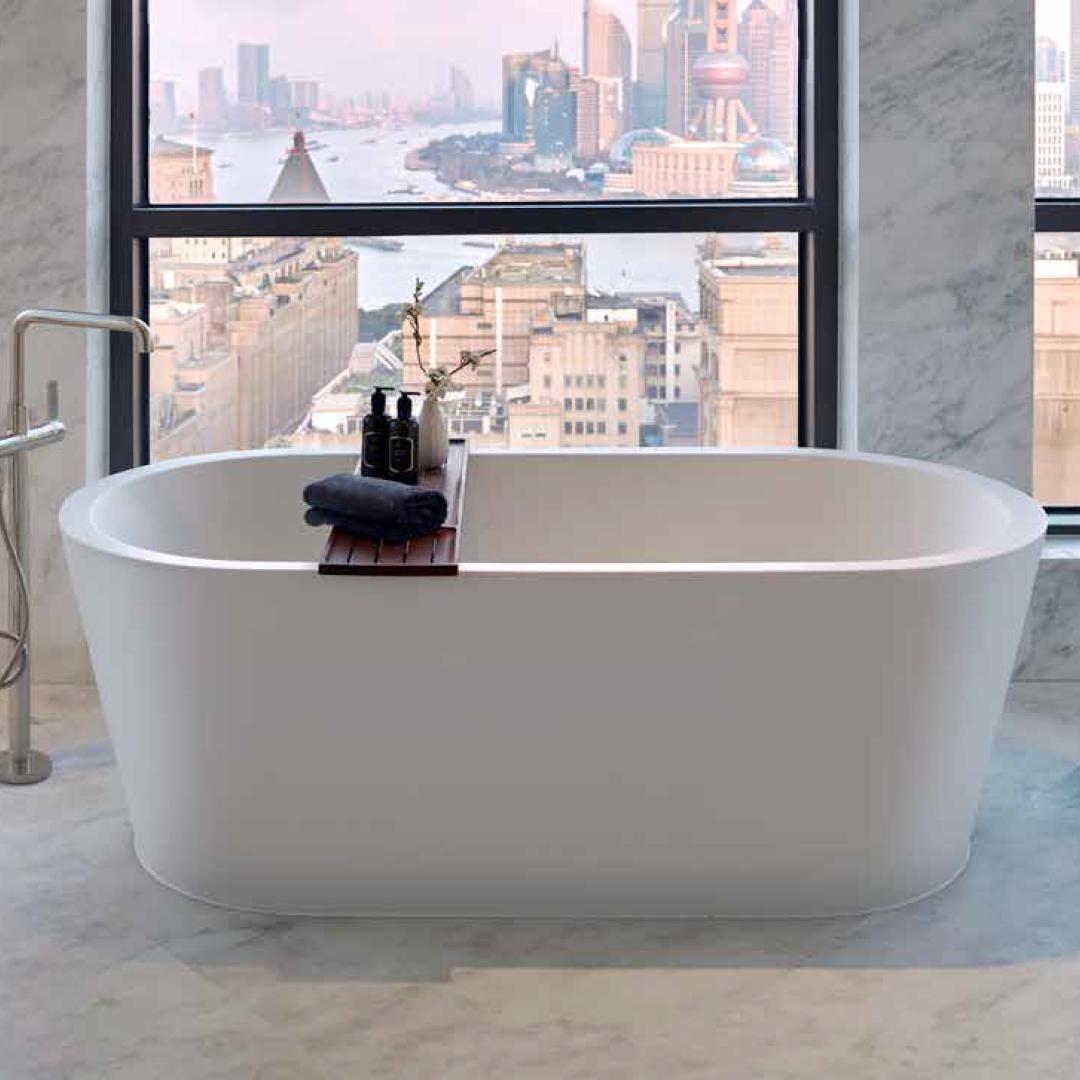
A freestanding bathtub changes the whole layout. It is not tucked into a corner. Every side shows. That means the floor, the waste, and the space around it all need to be sorted well before delivery.
Miss one measurement and you end up lifting tiles, or shifting a mixer, or realizing the door hits the tub.
Check the room first. Then check bathtub dimensions.
Catalogue lengths are not the full story. Two tubs both listed as 1700 mm can differ by 100 mm in width. One is 700 mm. The other is 800 mm. That 100 mm matters in a tight plan.
Add clearance.- - 600 mm on the side you step in from
- - 500 mm in front of the taps
- - Room for a door to open without scraping
In a Kohler small bathroom, this is usually the breaking point. The tub fits, the person does not.
Thinking about bathtub and shower ideas? Decide early. If the shower will run over the tub, you need height. 2100 mm to 2200 mm from floor to shower rose is about right. Lower than that and water goes past the tub edge.
Plumbing has to be exact
Freestanding tubs sit on finished floors. The waste and mixer come up through the tile. There is very little room to adjust later.
Get the drawing for the Kohler bathroom bathtub before screeding. It gives a waste centre, hot, cold, and the exact footprint. Give it to the plumber. Not after. Before.
Weight is another one people overlook. Water plus a stone-resin or cast tub can be 350 kg to 450 kg. On an upper floor that load sits in one spot. Have it checked. Grout cracks months later are often from floor movement.
Waterproof the whole area
Because the tub is not built in, the floor underneath is still part of the wet area. Tank it properly and run the membrane 300 mm to 400 mm past the tub base.
If you plan a bathroom shower over the tub, treat the floor and lower walls as one zone. Take waterproofing up to 1800 mm. Tape the corners. Finding a leak under a freestanding tub is not quick.
Bathroom tub shower ideas that work in smaller rooms
You can still use a freestanding tub where space is short. You just need to control splashes.
Option 1: ceiling-mounted shower arm straight above, plus a handset and one fixed glass panel at the tap end. The panel stops most of the water without boxing the tub.
Option 2: put the tub next to the shower zone and continue the same floor and tanking. Different functions, same drainage.
These are practical bathtub shower combo ideas for small bathrooms. In a Kohler small bathroom, go for a 1500 mm to 1600 mm tub and slimmer fittings. A floor-mounted filler looks good but eats space. A wall mixer keeps things tighter.
If you are already using Kohler bathroom shower components, stick with a Kohler bathroom bathtub too. Matching controls and finishes saves trouble with spares later.
Material and upkeep
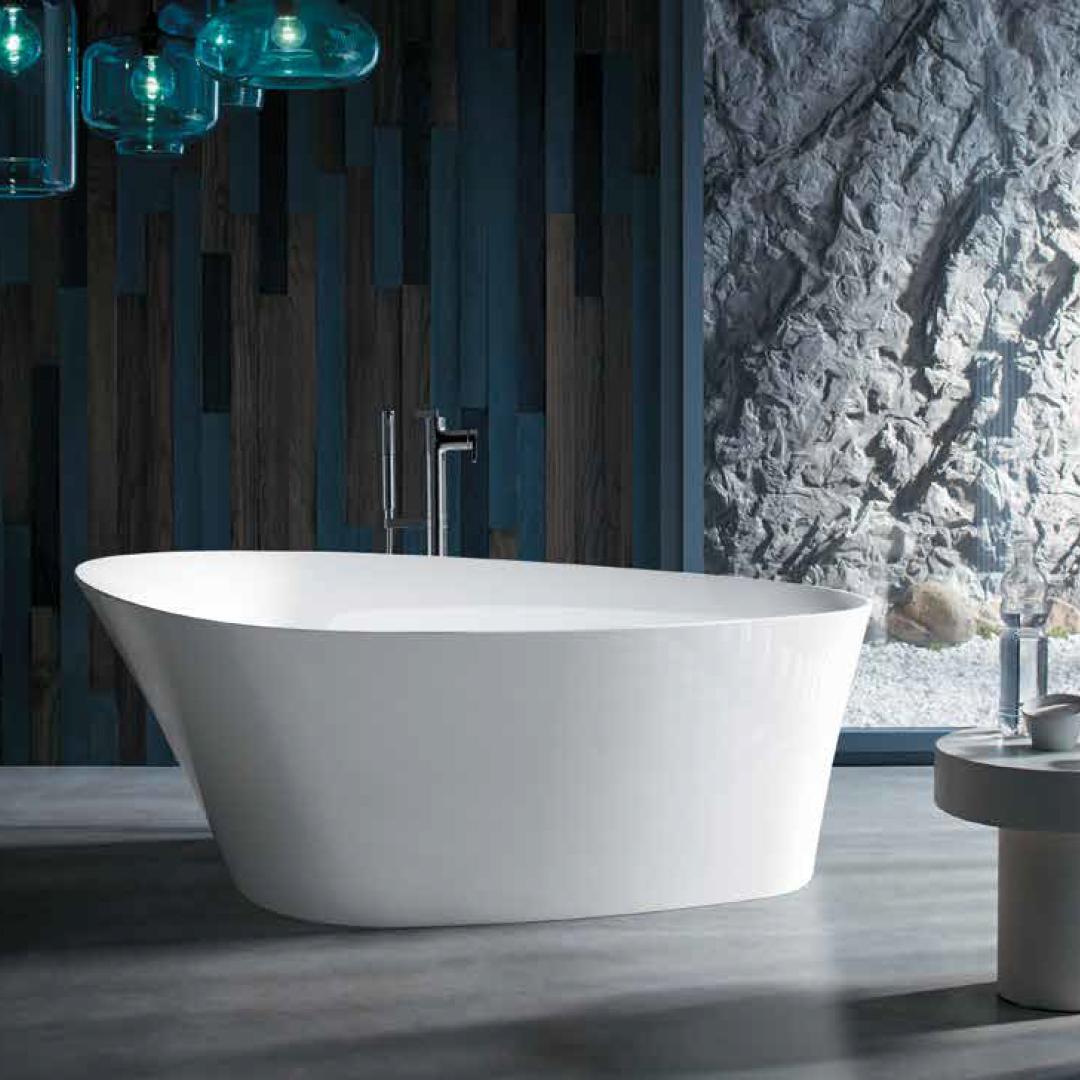
Acrylic is lighter and easier to move in. Cast iron keeps heat longer but needs a stronger floor. Stone resin and solid surface give a matte finish and hide marks better.
Read the care sheet. Some surfaces mark with oils or hair dye. You also need a gap under the tub, about 100 mm to 150 mm, just to get a cloth through.
With a shower over the tub, run the extractor. Steam will sit on the outside of the bathtub and on the floor otherwise.
Ordering and site notes for Kohler Africa
When sourcing via Kohler Africa, check stock, lead time, and what comes in the box. Mixers and wastes are sometimes separate. Digital fillers may need specific voltage.
Pass the installation sheets for the Kohler bathroom bathtub and Kohler bathroom shower to the contractor at first fix. Pipe sizes, pressure, and access points are all on there. It prevents rework.
What goes wrong most often- - Waste set after tiling
- - No access to the trap
- - Buying by image without checking bathtub dimensions against lifts and doorways
- - Curtain with a floor filler. Water gets out.
Wrap up
A freestanding bathtub can work in a big bathroom and in a small one. The difference is prep.
Set the structure. Set the services. Tank the floor. Pick bathtub and shower ideas based on the room, not the photo.
For shared use, bathroom tub shower ideas should solve splash first. Bathtub shower combo ideas for small bathrooms work if you keep circulation clear.
Using one brand helps coordination. A Kohler bathroom shower with a Kohler bathroom bathtub lines up. For tight plans, the Kohler small bathroom route is shorter tub, cleaner mixer, less clutter. If the supply is through Kohler, get all technical data on site before work begins.
Frequently Asked Questions
1. What clearance is needed around a freestanding bathtub?
Plan for the full bathtub dimensions plus 600 mm to step in and 500 mm at the taps. Add 2100 mm ceiling height if a shower is going over it.
2. Can a freestanding tub and shower share a small bathroom?
Yes. The simplest bathtub shower combo ideas for small bathrooms are a ceiling rose with a single screen, or a shared wet area. In a Kohler small bathroom, a shorter tub and wall mixer make it fit.
3. Where do the pipes go?
Up through the floor to the waste and mixer. Use the Kohler bathroom bathtub drawing. Set those points before the floor is finished.
4. What should I confirm when ordering through Kohler Africa?
Availability of the model, what is included, and delivery time. Make sure the contractor has the Kohler bathroom shower and Kohler bathroom bathtub details before plumbing starts, and that local service is covered.